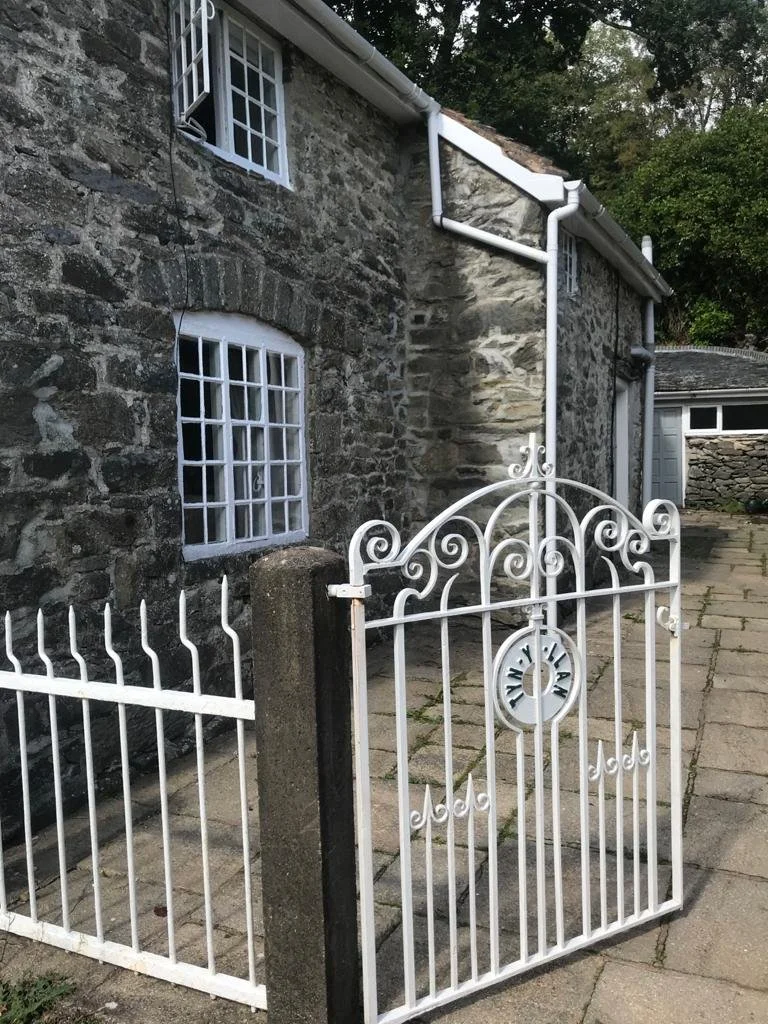
COURTYARD AREA
Entering by the impressive wrought iron gate (Handmade by Steve Walker) you enter the flagged front yard. A raised patio area on the east side of the cottage, is ideal for the morning sun.
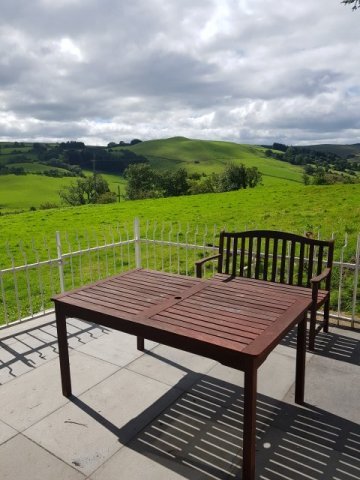
PATIO AND FIELD
Stepping out of the large door in the kitchen leads you to the patio, paved with grey limestone flagstones and surrounded with a wrought-iron fence. It’s a great place for al-fresco dining or just sitting and watching the sunset over the valley.
The sloping field the patio opens onto is part of the cottage's land although the local farmers John and Bryn Roberts will usually be grazing sheep here. At the upper end of the field is a small arboretum of native UK trees.
CLICK ON MAIN PHOTO TO SEE MORE IMAGES
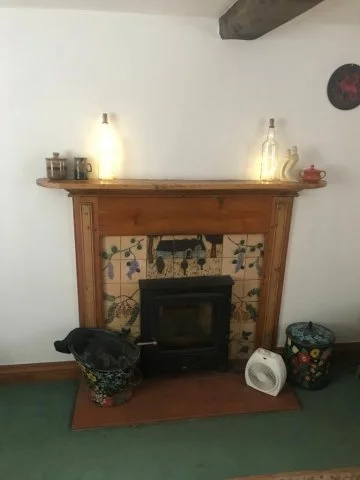
LOUNGE
In winter evenings it is a warm and comfortable room to retire to after dinner. It also benefits from a TV screen (with HDMI port Firestick) and music centre.
With a cozy wood burner to help heat the room during those cosy winter evenings spent here, the parlour is fully carpeted with a comfortable three piece suite arranged around the wood burning stove.
CLICK ON MAIN PHOTO TO SEE MORE IMAGES
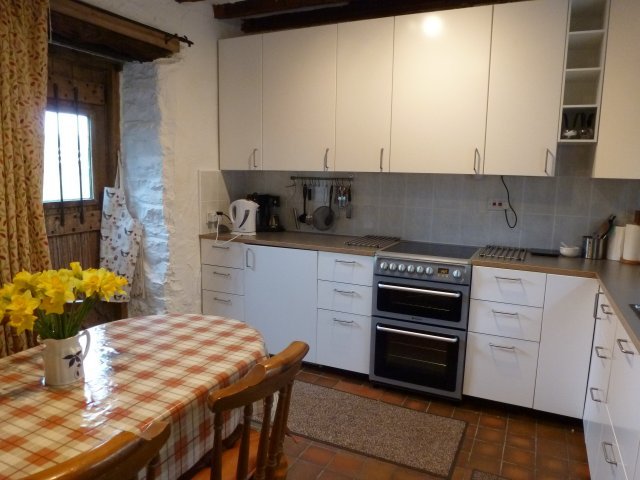
KITCHEN
Double glass doors from the dining room lead through a modern style kitchen. The new bright matt white kitchen units have loads of storage as well as an integral fridge and full sized dishwasher. There's also a cooker with double oven, microwave and toaster and a kitchen table which easily seats four, if you don't want to use the main dining room. There's a large radiator so its always warm and cosy in the winter.
A half glazed oak door leads onto a large quarried patio area with table and bench sitting for eight, for al-fresco dining with wonderful views.
CLICK ON MAIN PHOTO TO SEE MORE IMAGES
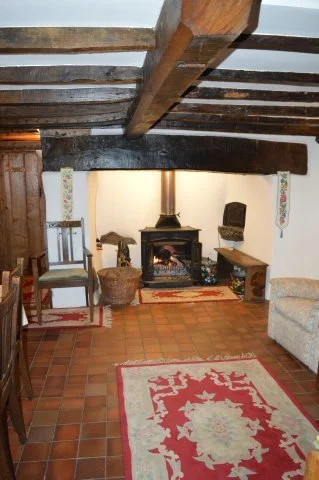
DINING ROOM
This is the oldest part of the building. It dates back to 1741 as the inscription reads on the massive oak beam over the inglenook and wood burning stove.
The room has a practical quarry floor with some scatter rugs on it, Along one side of the room are a couple of easy chairs for relaxing and reading. Next to the chairs is a dresser and bookshelf with books, maps and board games.A large dining table is on the other side of the room.
CLICK ON MAIN PHOTO TO SEE MORE IMAGES
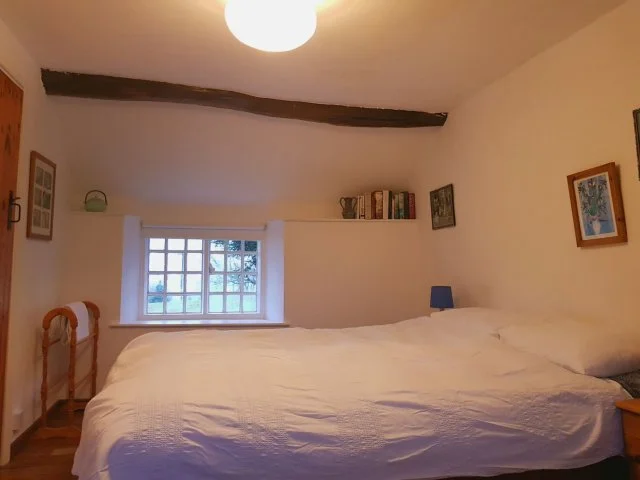
ENSUITE BEDROOM
The main double bedroom, the largest bedroom in the cottage, has a 5ft King Size bed, fitted wardrobe and dressing table. It also has a small en-suite shower and WC.
It's the largest bedroom in the cottage with a lovely view over the main field on one side and the lane on the other side.
The varnished wooden floor has scatter rugs and either side of the wooden framed bed are two 3 drawer bedside cabinets .
CLICK ON MAIN PHOTO TO SEE MORE IMAGES
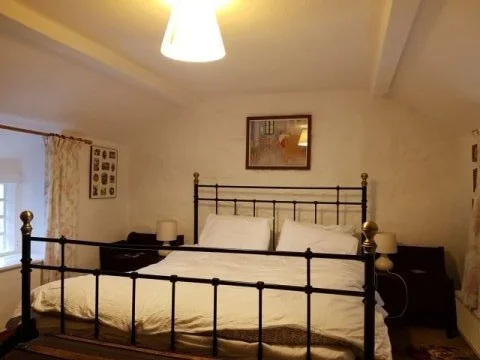
BACK BEDROOM
Three steps lead up to this charming double bedded room, fitted wardrobe, dressing table and bedside cabinets.
This room is warm and cosy and comes with a 5ft King size bed, fitted wardrobe, antique dressing table and bedside cabinets. Two small paned windows provide light and lovely views to the field and hills beyond
CLICK ON MAIN PHOTO TO SEE MORE IMAGES
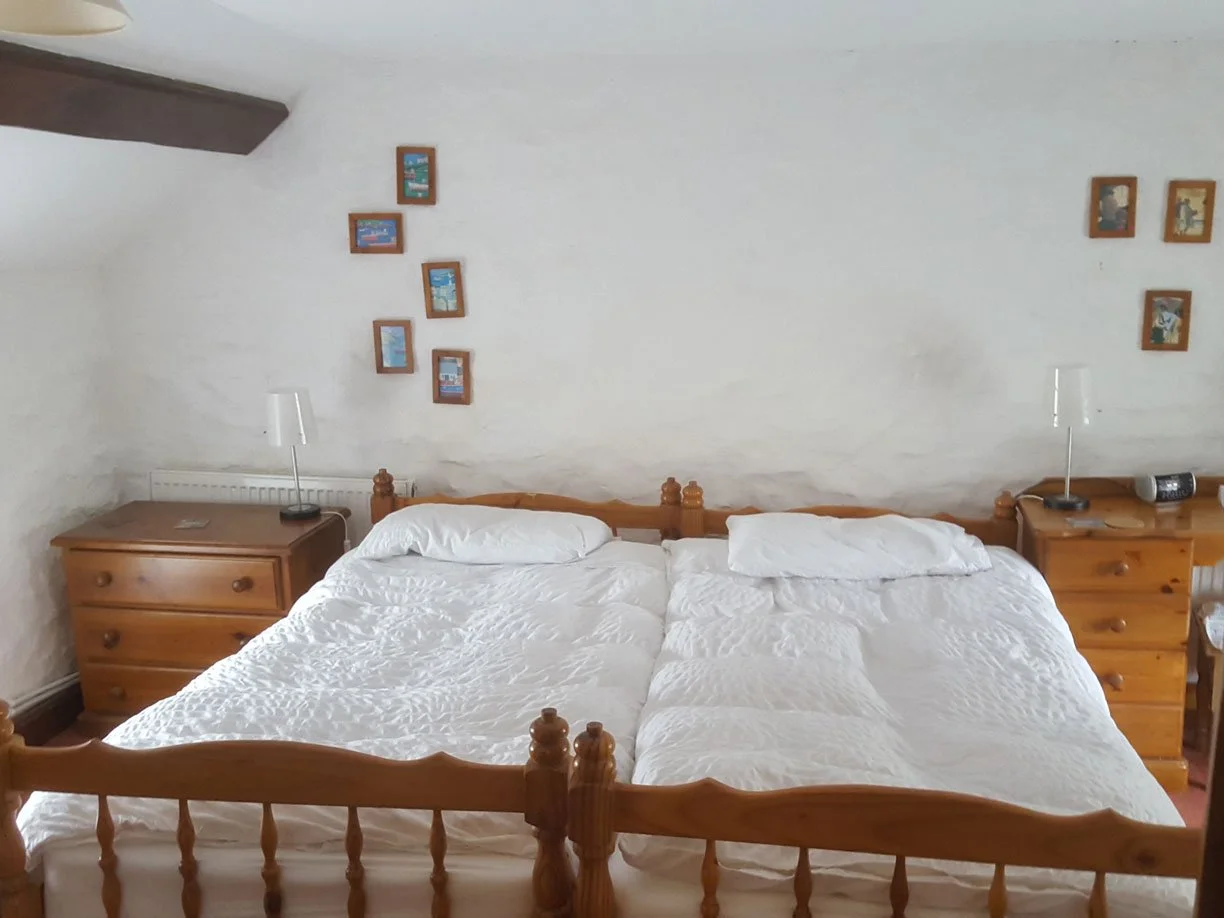
TWIN BEDROOM
Stepping through a door in the old oak frame, takes you into a fully carpeted twin bedroom, with wardrobe and dressing table.
As is almost taken for granted in the cottage that every room has such character. The room has all you need and with two small paned windows that provide views to the field and back yard.
CLICK ON MAIN PHOTO TO SEE MORE IMAGES
USTAIRS LANDING
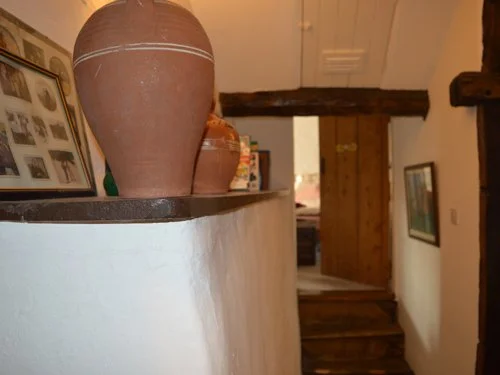
The main space is a large circulation area, with a tall vaulted beamed roof. This oak floored room is in the older part of the cottage and reveals the original oak frame, along with the individually numbered pegged joints.
All the Bedrooms are accessible from the Gallery hall. There are three bedrooms in the cottage; the Main Bedroom, the Old Oak Bedroom and the Back Bedroom. There is also a Shower room with a Secondary small toilet opposite.
CLICK ON MAIN PHOTO TO SEE MORE IMAGES
SHOWER ROOM
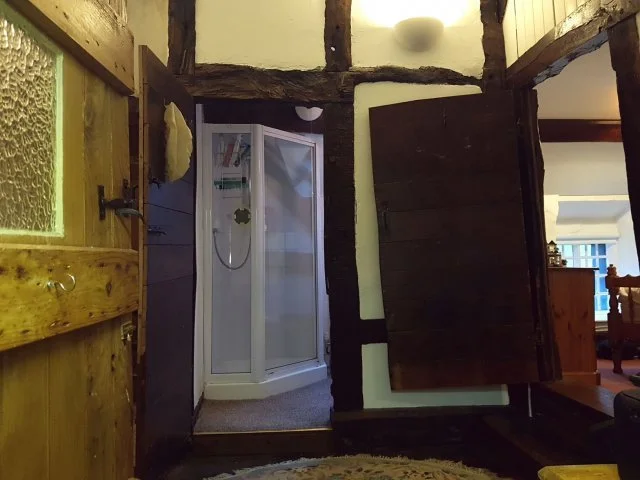
The shower room has recently been refurbished with a large shower enclosure, toilet and sink,
CLICK ON MAIN PHOTO TO SEE MORE IMAGES
UTILITY ROOM
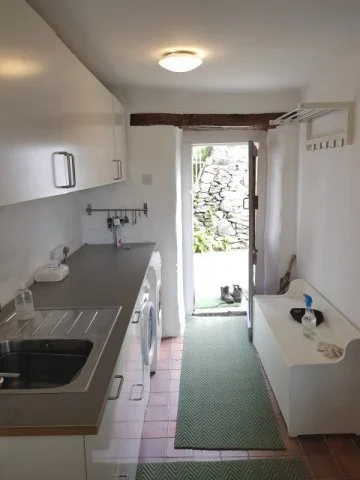
Its a good place to hang coats and leave muddy boots, which will dry with the underfloor heating. A door leads off to the games room.
There a sink, washing machine and tumble drier if you’re there for longer.
CLICK ON MAIN PHOTO TO SEE MORE IMAGES
GAMES ROOM
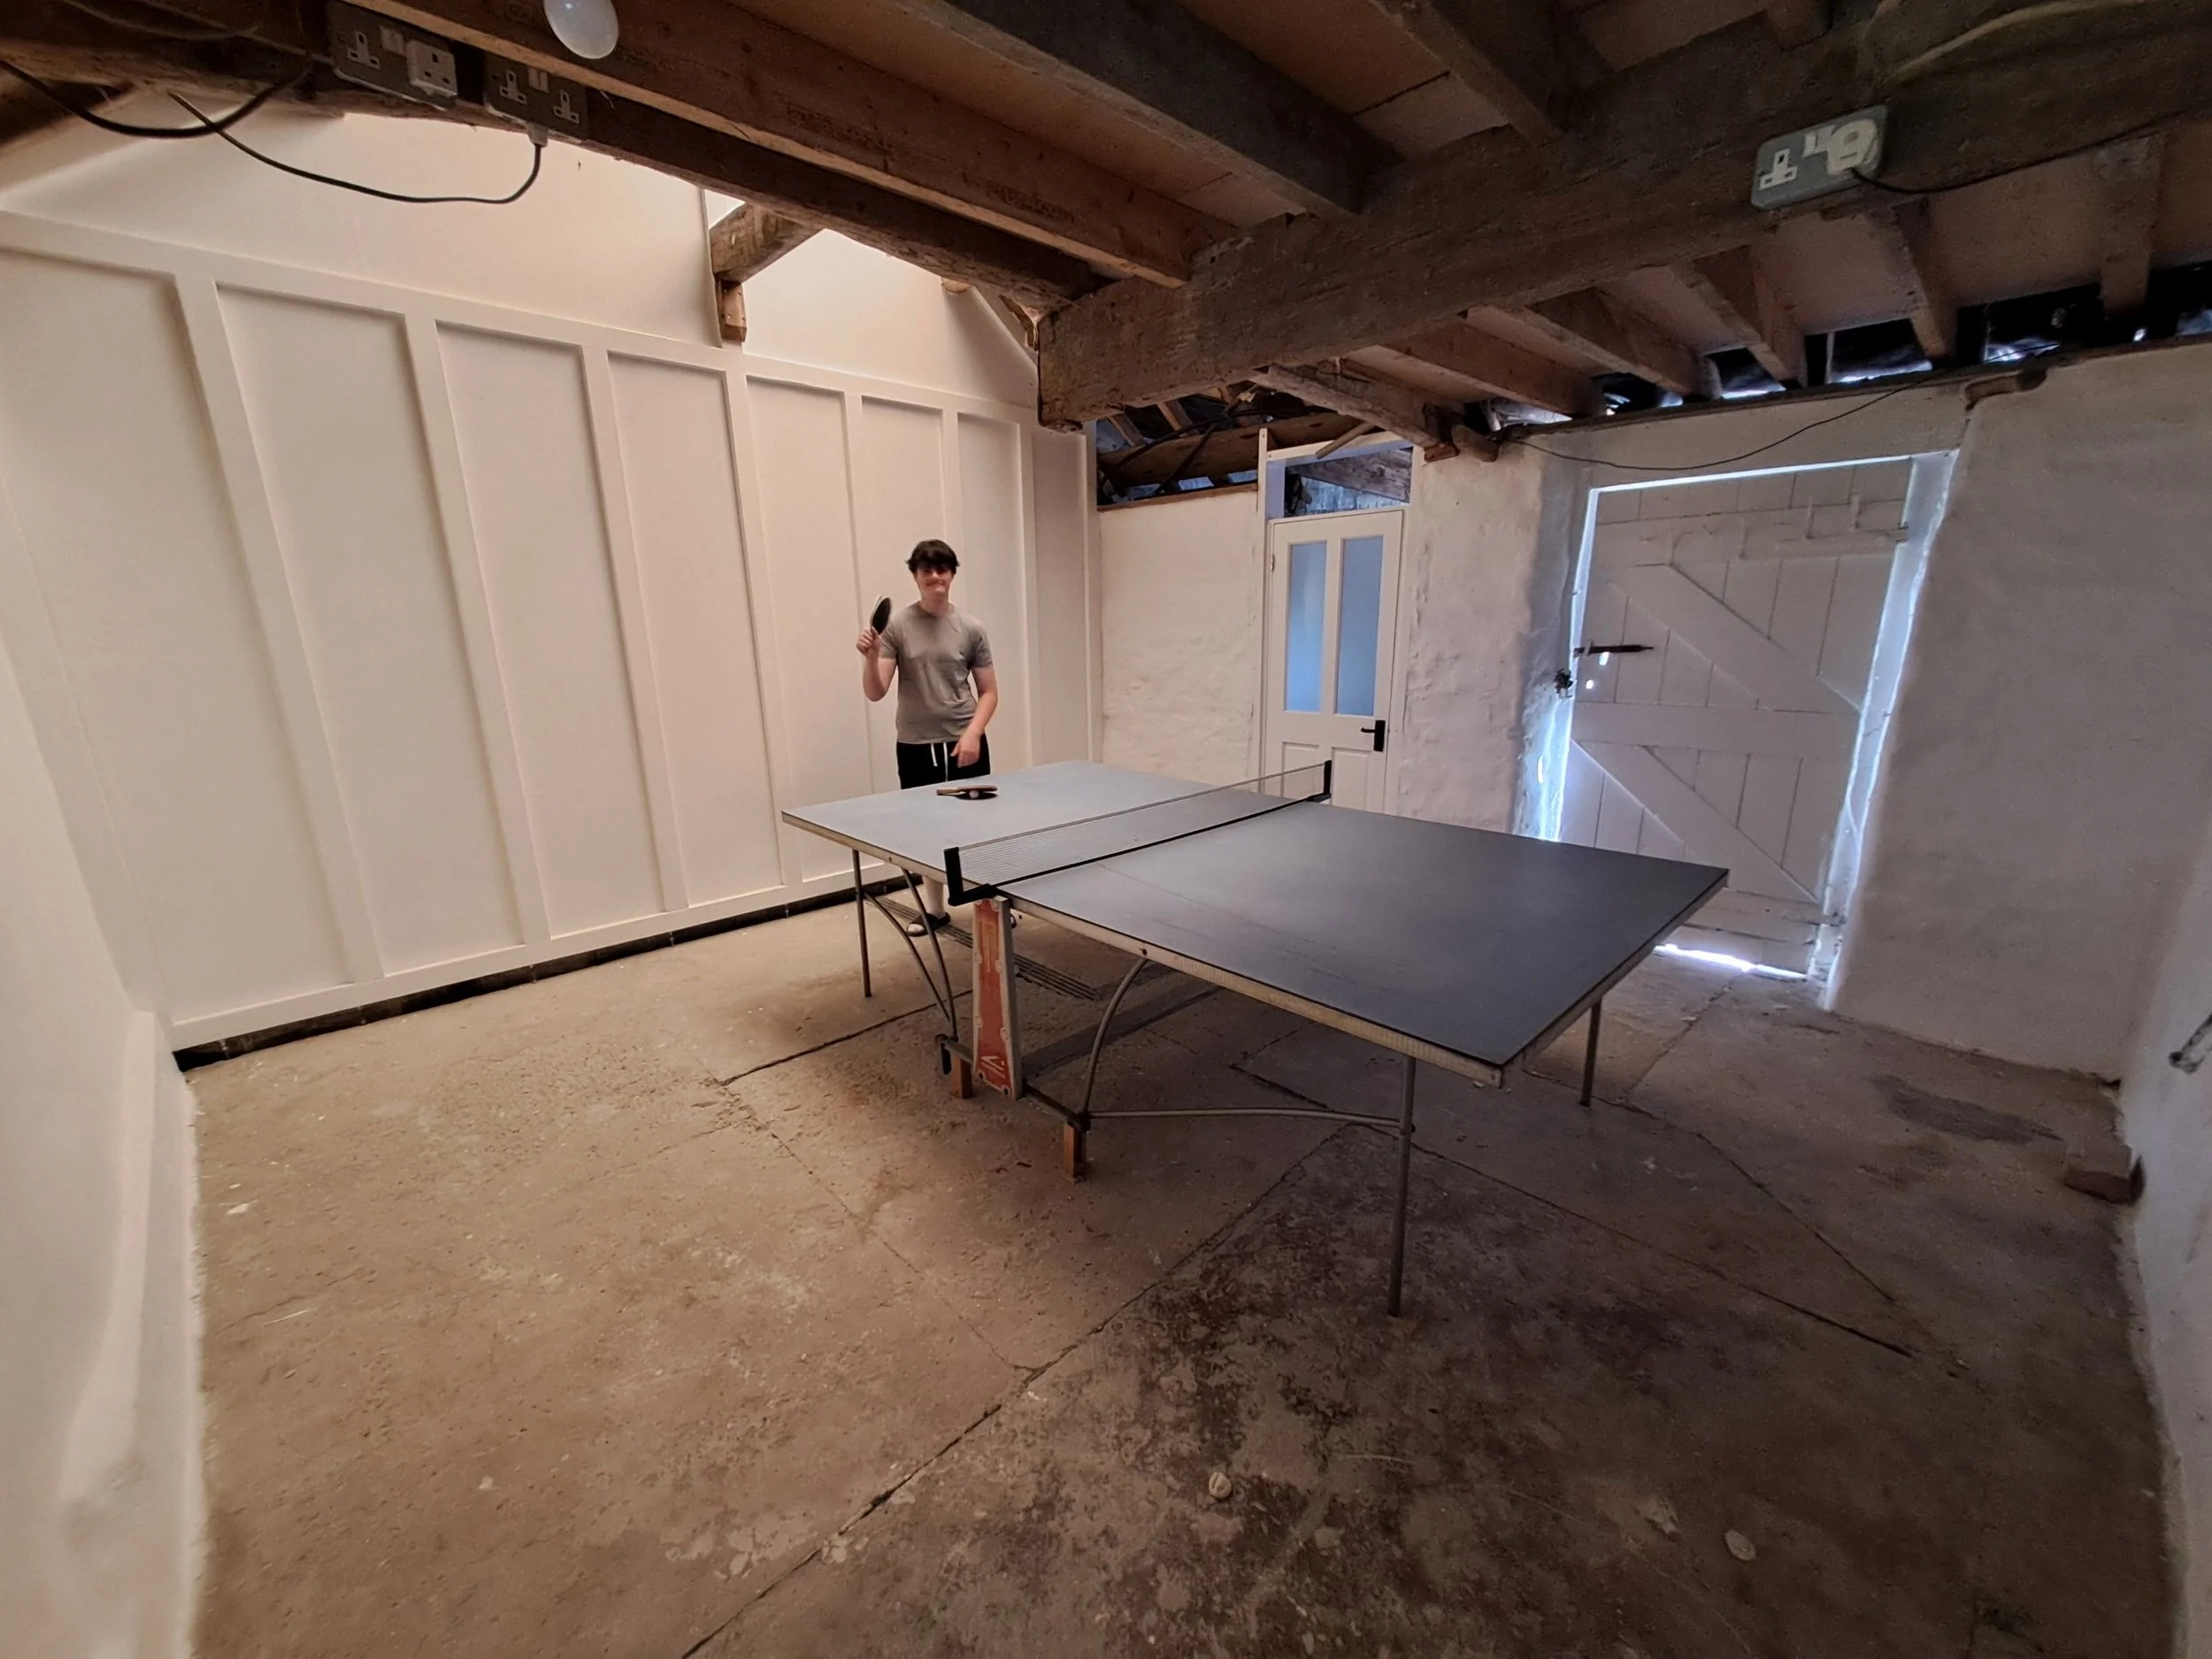
We recently convetred the old stables into a games room with a full sized table tennis table.
Also off the games room is a handy but rather ‘rustic’ ground floor toilet, which used to be the outside toilet.
CLICK ON MAIN PHOTO TO SEE MORE IMAGES